

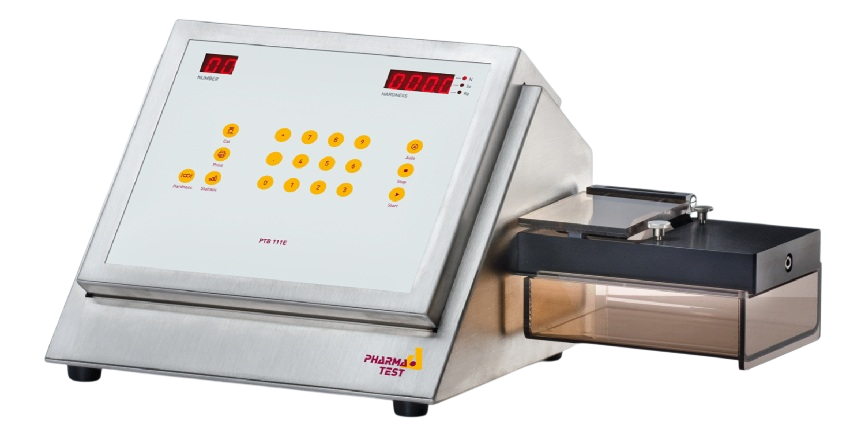


Pharma test PTB111/311 2/4-in-1 hardness tester
The Pharma Test PTB 111/311 is a classic, accurate, and durable semi-automatic dual-parameter tablet physical property tester designed for pharmaceutical quality control (QC), in-process control (IPC), and research and development (R&D) laboratories. It can automatically measure the breaking force (hardness) and diameter/length of tablets in a single test cycle.
I. Fully compliant with international standards such as the United States Pharmacopeia (USP) <1217>, the European Pharmacopeia (EP) <2.9.8>, the Japanese Pharmacopoeia (JP), and the British Pharmacopoeia (BP), providing a highly standardized compliance solution for the testing of the physical properties of tablets.
II. Equipped with a high-precision load cell and a precision stepper drive system, it supports dual test modes of linear force increase and linear speed increase, accurately reproducing the fracture conditions.
III. It has a single-cycle dual-parameter automatic measurement function, which continuously measures the tablet diameter/length and breaking hardness in the same test procedure, greatly shortening the test time and reducing human operation error.
IV. The robust and durable structure and intuitive operation provide objective, reliable and highly reproducible quality control data for solid formulation development, in-process quality control (IPC) in tablet manufacturing, and finished product release testing.

Equipment Introduction
Comprehensive Multi-Parameter Physical Property Measurement :
One-stop testing process : Within a single test cycle, the diameter (or length), thickness, and hardness (breaking force) of the tablets can be measured automatically or semi-automatically and continuously, and the weight can be automatically read by an external balance.
High-precision diameter measurement : Employing high-precision stepper-driven displacement sensing technology, it automatically and accurately clamps and measures the diameter or length of round or irregularly shaped tablets (oblong/caplet).
Flexible integration of thickness measurement : Optional integrated precision digital thickness gauge or handheld electronic thickness gauge, the measurement data is automatically and synchronously imported into the host for calculation.
Automatic data transmission from external balances : Supports connection to standard analytical balances such as Mettler Toledo and Sartorius. Data is transmitted in real time after the sample is placed and weighed, eliminating errors caused by manual transcription.
Dual Breaking Force Test Modes: LFI & LSI Compliance Driving
Linear Force Increase (LFI) : The rate of force application increases at a constant Newton rate (adjustable from 5 to 200 N/s), fully compliant with the testing specifications of USP <1217> and EP <2.9.8> pharmacopoeias.
Linear Speed Increase (LSI) mode : Drives the gripper to advance at a constant speed (adjustable from 5 to 200 mm/min), providing highly reproducible and elastic comparative analysis of materials with different physical properties.
Intelligent fracture point identification : Built-in sensitive force value decay algorithm accurately captures the moment of the sample's first break point, preventing excessive compression or false fracture detection.
High-Precision Load Cell & Vibration-Free Mechanical Design :
Precision load sensing system : Equipped with a high-resolution load cell from the German manufacturer, with a standard range of up to 300 N (500 N / 800 N optional) and a measurement accuracy of ±1 N.
Precise and vibration-free stepper drive : Industrial-grade stepper motors combined with precision ball screws ensure smooth operation without mechanical resonance or vibration interference.
Multifunctional sample positioning slot : The test stage is equipped with a dedicated sample guide groove and a chip-proof tray, which is suitable for the rapid positioning and post-test cleaning of various round tablets, strip tablets, polygonal tablets and capsules.
Convenient Calibration & Qualification Verification Support :
Multi-point static calibration procedure : Built-in standardized calibration menu allows for quick 2-point or 3-point static weight calibration and linearity verification using certified standard weight sets (PTB-CAL).
Dynamic force verification support : Supports real-time verification of dynamic fracture force when used with the PT-MT3 magnetic tablet simulator, significantly reducing the daily self-verification time in laboratories.
Complete and valid documentation : Provide original material certificates, calibration certificates, and complete IQ/OQ/PQ verification manuals, complying with GMP/GLP and the audit requirements of various national regulations.
Data Export and LIMS Connectivity :
Intuitive LED/LCD operating screen : clearly displays test parameters, real-time force curve feedback, and statistical analysis results (maximum, minimum, average, standard deviation RSD, etc.).
Diverse report printing output : Equipped with a dedicated output interface, it can be directly connected to an external dot matrix or thermal printer to print complete test batch statistical reports instantly with one click.
Digital data serialization interface : Equipped with standard RS-232 / USB ports, and can be equipped with PT-Node IoT modules or dedicated software to easily connect to the LIMS laboratory information management system.
Product Features

Automatic measurement in a single operation: Diameter/Length/Hardness, avoiding human error.
Supports linear boost and linear speedup dual modes.
Automatically calculates the mean/standard deviation; can be directly connected to a printer to output GMP inspection reports.
Overall Specifications
Product Models : PTB 311E / PTB 311E-500 / PTB 311E-800
Manufacturer : Pharma Test Apparatebau AG (Germany)
Version Specification : Version 3.1
Product positioning and testing functions :
Four-in-one multi-parameter semi-automatic measurement: continuous measurement of tablet thickness, width, diameter/length, and hardness/bursting force at a single station.
Supports testing of the width and length of long and irregularly shaped tablets.
Supports elasticity test modes that allow setting specific test deformation distances for soft capsules.
It features flexible settings: thickness, width or diameter tests can be turned off individually as needed, and pure hardness tests can be performed directly.
International regulatory compliance :
It fully complies with the pharmacopoeia hardness testing specifications of USP <1217> and EP <2.9.8>.
Meets the requirements of cGMP and GLP laboratory environment and data integrity standards.
Hardness measurement range and specifications :
PTB 311E (Standard): 5.0 – 300.0 N (±10 N)
PTB 311E-500 (High-range model): 10.0 – 500.0 N (±50 N)
PTB 311E-800 (Ultra-high range): 10.0 – 800.0 N (±50 N)
Hardness accuracy: better than ±1 N
Hardness resolution: 0.1 N
Hardness measurement unit: switchable Newton (N), kilogram-force (kp), Strong-Cobb (Sc).
Thickness, width, and diameter measurement range and specifications :
Thickness testing range: 2.00 – 45.00 mm (accuracy better than ±0.05 mm)
Width test range: 2.00 – 45.00 mm (accuracy better than ±0.05 mm)
Diameter/length testing range: 2.00 – 45.00 mm (accuracy better than ±0.05 mm)
Dimensional resolution: 0.01 mm
Length measurement unit: can be switched between millimeters (mm) or inches (Inch).
Dual fracture force application mode :
Linear force increase mode:
PTB 311E / PTB 311E-500: 5 – 200 N/sec (stepless fine-tuning setting, pharmacopoeia recommends 20 N/s)
PTB 311E-800: 10 – 200 N/sec (stepless fine-tuning setting)
Through precise real-time feedback from the load cell, the measurement linearity and repeatability are excellent.
Linear velocity increase mode:
Force application speed range: 5 – 200 mm/min (constant speed push mode).
Password security protection and access control :
Date and time settings, calibration cycle reminders, and all measurement parameters (force/length units, force application mode, contact force, fracture detection, test distance, and error protection force) are protected by user-defined passwords to prevent unauthorized personnel from making mistakes.
Sequence data output is password locked and must be enabled by an authorized administrator.
General operators can directly perform routine tests, print reports, and perform validation verification.
User interface and statistical analysis :
Multiple independent LED digital displays: synchronously and clearly display the test sample number, thickness, diameter/width (red LED light indicates the currently switched item), and hardness value.
Abrasion-resistant film button: Supports inputting 12-digit batch numbers and various nominal values.
Automatic restart mechanism: After crushing, the jaws automatically reset and quickly begin the next test, significantly improving testing efficiency.
Large-volume batch statistics: Supports continuous statistics of up to 250 samples per batch, automatically calculating Max (maximum value), Min (minimum value), Xdif (range), Xmean (mean), Xabs (standard deviation SD), Xrel (relative standard deviation %RSD), and absolute/relative deviation from the nominal value.
Instrument calibration and validation support :
Built-in guided hardness, thickness, and diameter calibration and validation procedures.
Dual-point calibration of the load cell: zero point and 10 kg standard reference weight.
Multi-point linear calibration: Supports full-range linear calibration with PTB-CAL15 (5/10/15 kg) or PTB-CAL30 (expandable to 30/50 kg) weight sets.
Dynamic breakpoint verification: Supports PT-MT3 electromagnetic simulation tablets to dynamically verify the instrument's breakpoint detection response, force application rate, and mechanical structure sensitivity.
The thickness and diameter are precisely calibrated using standard gauge blocks.
Data transmission, connectivity, and printing :
RS-232 serial port: Connects to computer terminal software or Epson TM-U220B miniature ticket printer.
Parallel print port: Directly connects to standard A4/Letter format PCL or dot matrix printers to print complete GMP test reports and force increase graphs.
Smart Lab IoT Connection: Fully supports Pharma Test PT-Node network adapters, allowing reports to be output directly from a web browser or transmitted to LIMS/external systems via wired local area network (LAN).
Materials and structural design :
Airframe: Made of GLP grade AISI 304 stainless steel, which is chemically resistant and easy to clean.
It is equipped with a quick-release debris collection box and a standard gripper assembly.
Optional accessories :
500 N / 800 N Extended Hardness Range Module
Score Tablet Breaking Force Testing Module (29-28550/52/53/55): Tests the breaking tension of scored strip tablets and capsule tablets.
PTB-CAL15 / PTB-CAL30 Validation Weight Set
PT-MT3 Dynamic Electromagnetic Simulation Tablet
Original manufacturer's recommended spare parts and consumables package
Electrical and installation requirements :
Power requirements: 115 VAC or 230 VAC, 50/60 Hz
Power consumption: 35 W (0.15 A at 230V; 0.30 A at 115V)
Main fuse: 2 × T1.0 A
Operating environment: Ambient temperature 15 – 35 °C, relative humidity 15 – 80 %rH (non-condensing)
Work surface: load capacity of at least 50 kg, with at least 10 cm of space around it for heat dissipation and operation.
External dimensions and weight :
External dimensions: Approximately 260 × 500 × 260 mm (Length × Width × Height)
Packaging and shipping dimensions: Approximately 310 × 660 × 420 mm (Length × Width × Height)
Instrument net weight / gross weight: Approximately 9.5 kg / 12.5 kg (excluding optional accessories)
Standard Scope of Supply :
PTB 311E (or 500N / 800N) host
Standard full-shape sample testing gripper assembly
Debris collection box
Complete original manufacturer's certified folder:
Original manufacturer's operating manual
Factory inspection and design certificate
Installation confirmation file
Operation confirmation document
Original Manufacturer's Declaration of Conformity
CE/EMC Electromagnetic Compatibility Statement
Instrument Maintenance Log
Product Models : PTB 111EP / PTB 111EP-500 / PTB 111EP-800
Manufacturer : Pharma Test Apparatebau AG (Germany)
Version Specification : Version 2.0
Product positioning and core advantages :
A tablet hardness tester with built-in report printer, designed specifically for pharmaceutical quality control, production line IPC, and R&D laboratories.
Ultra-low table space occupation: The miniature thermal printer is integrated into the machine body, eliminating the need for external printer cables and the space occupied by the experimental table.
Energy-saving and environmentally friendly design: thermal printing for receipts significantly reduces paper consumption compared to traditional A4 paper.
Supports manual rapid sample placement testing and soft capsule compression deformation testing (set test distance).
International regulatory compliance :
It fully complies with the USP <1217> and EP <2.9.8> pharmacopoeia standards for hardness testing.
Compliant with cGMP and GLP standards, all contact and critical components are USP/EP certified.
Hardness measurement range and specifications :
PTB 111EP (Standard): 5.0 – 300.0 N (±2 N)
PTB 111EP-500 (High-range type): 10.0 – 500.0 N (±5 N)
PTB 111EP-800 (Ultra-high range): 10.0 – 800.0 N (±5 N)
Hardness accuracy: better than ±1 N
Hardness resolution: 0.1 N
Hardness measurement unit: switchable Newton (N), kilogram-force (kp), Strong-Cobb (Sc).
Dual fracture force application mode :
Linear force increase mode:
PTB 111EP / PTB 111EP-500: 5 – 200 N/sec (stepless fine-tuning setting, pharmacopoeia recommended 20 N/s)
PTB 111EP-800: 10 – 200 N/sec (stepless fine-tuning setting)
The crushing time is precisely controlled (e.g., a 100 N sample is crushed in about 5 seconds at a setting of 20 N/s), making linearity verification very easy.
Constant speed increase mode:
Force application speed range: 5 – 200 mm/min.
Breakpoint detection and sensitivity parameters :
Displacement range for breakpoint detection: minimum 2 mm, maximum 10 mm
Sample contact force: minimum 48 digits (approximately 3 N), maximum 999 digits
Fracture force threshold: minimum 48 digits (approximately 3 N), maximum 999 digits
Built-in report printer :
Printer Model: Miniplus-P3B Built-in parallel interface thermal printer.
Specifications: Paper width 58 mm, maximum outer diameter of paper roll 30 mm.
Print function:
Single test results are printed instantly (number, strength value).
Complete batch statistics report (including instrument serial number, date, time, batch number, Max, Min, Xdif, Xmean, Xabs/SD, Xrel/%RSD, operator and auditor signature columns)
Programmable force application increases the printing of curves, directly showing the linear slope (N/s) of the force application process.
Print out the instrument calibration parameters and the validity report.
User interface and functions :
Dual-zone high-contrast LED digital display (real-time display of sample quantity and hardness value).
Numeric and function membrane keys support input of 12-digit batch numbers and date/time.
The automatic restart mechanism accelerates the sample batch testing process.
Calibration and validation support :
Built-in guided calibration and validation program.
Dual-point load cell calibration: zero point (0 kg) and 10 kg standard reference weight.
Multi-point linear validation: Supports the use of standard weights such as PTB-CAL15 (5/10/15 kg) or PTB-CAL30 (expandable to 30/50 kg).
PT-MT3 Electromagnetic Simulation Tablet Dynamic Verification: Dynamically verifies breakpoint detection, mechanical response sensitivity, and force linearity.
Transmission and external interface :
RS-232 serial port: Real-time transmission of test data to computer software or LIMS system.
It can support external USB PCL 3-5 format printers via a dedicated adapter cable (part number 002-0461).
Exterior materials and specifications :
Airframe: Made of GLP grade AISI 304 stainless steel.
It is equipped with a No. 4 standard gripper assembly (compatible with tablets of all sizes and shapes) and a debris collection box.
Optional accessories :
500 N / 800 N Extended Hardness Range Module
Scratch tablet breaking force measuring fixture (29-28550/52/53/55)
PTB-CAL15 / PTB-CAL30 Validation Weight Set
PT-MT3 Dynamic Electromagnetic Simulation Tablet
Original manufacturer's recommended spare parts and consumables package
Electrical and installation requirements :
Power requirements: 115 VAC or 230 VAC, 50/60 Hz
Power consumption: 35 W (0.15 A at 230V; 0.30 A at 115V)
Main fuse: 2 × T1.0 A
Working environment: Ambient temperature 15 – 35 °C, relative humidity 15 – 80 %rH
Work surface: load capacity of at least 50 kg, with at least 10 cm of space reserved around the perimeter for heat dissipation and operation.
External dimensions and weight :
External dimensions: Approximately 260 × 500 × 260 mm (Length × Width × Height)
Packaging and shipping dimensions: Approximately 310 × 660 × 420 mm (Length × Width × Height)
Instrument net weight / gross weight: Approximately 9.5 kg / 12.5 kg (excluding optional accessories)
Standard Scope of Supply :
PTB 111EP (or 500N / 800N) main unit (including built-in Miniplus-P3B printer)
Standard test jaw assembly #4
Debris collection box
Original thermal printing paper, 10 rolls
Complete original manufacturer's certified folder:
Original manufacturer's operating manual
Factory inspection and design certificate
Installation confirmation file
Operation confirmation document
Original Manufacturer's Declaration of Conformity
CE/EMC Electromagnetic Compatibility Statement
Instrument Maintenance Log